


Portable 3D metrology
About us
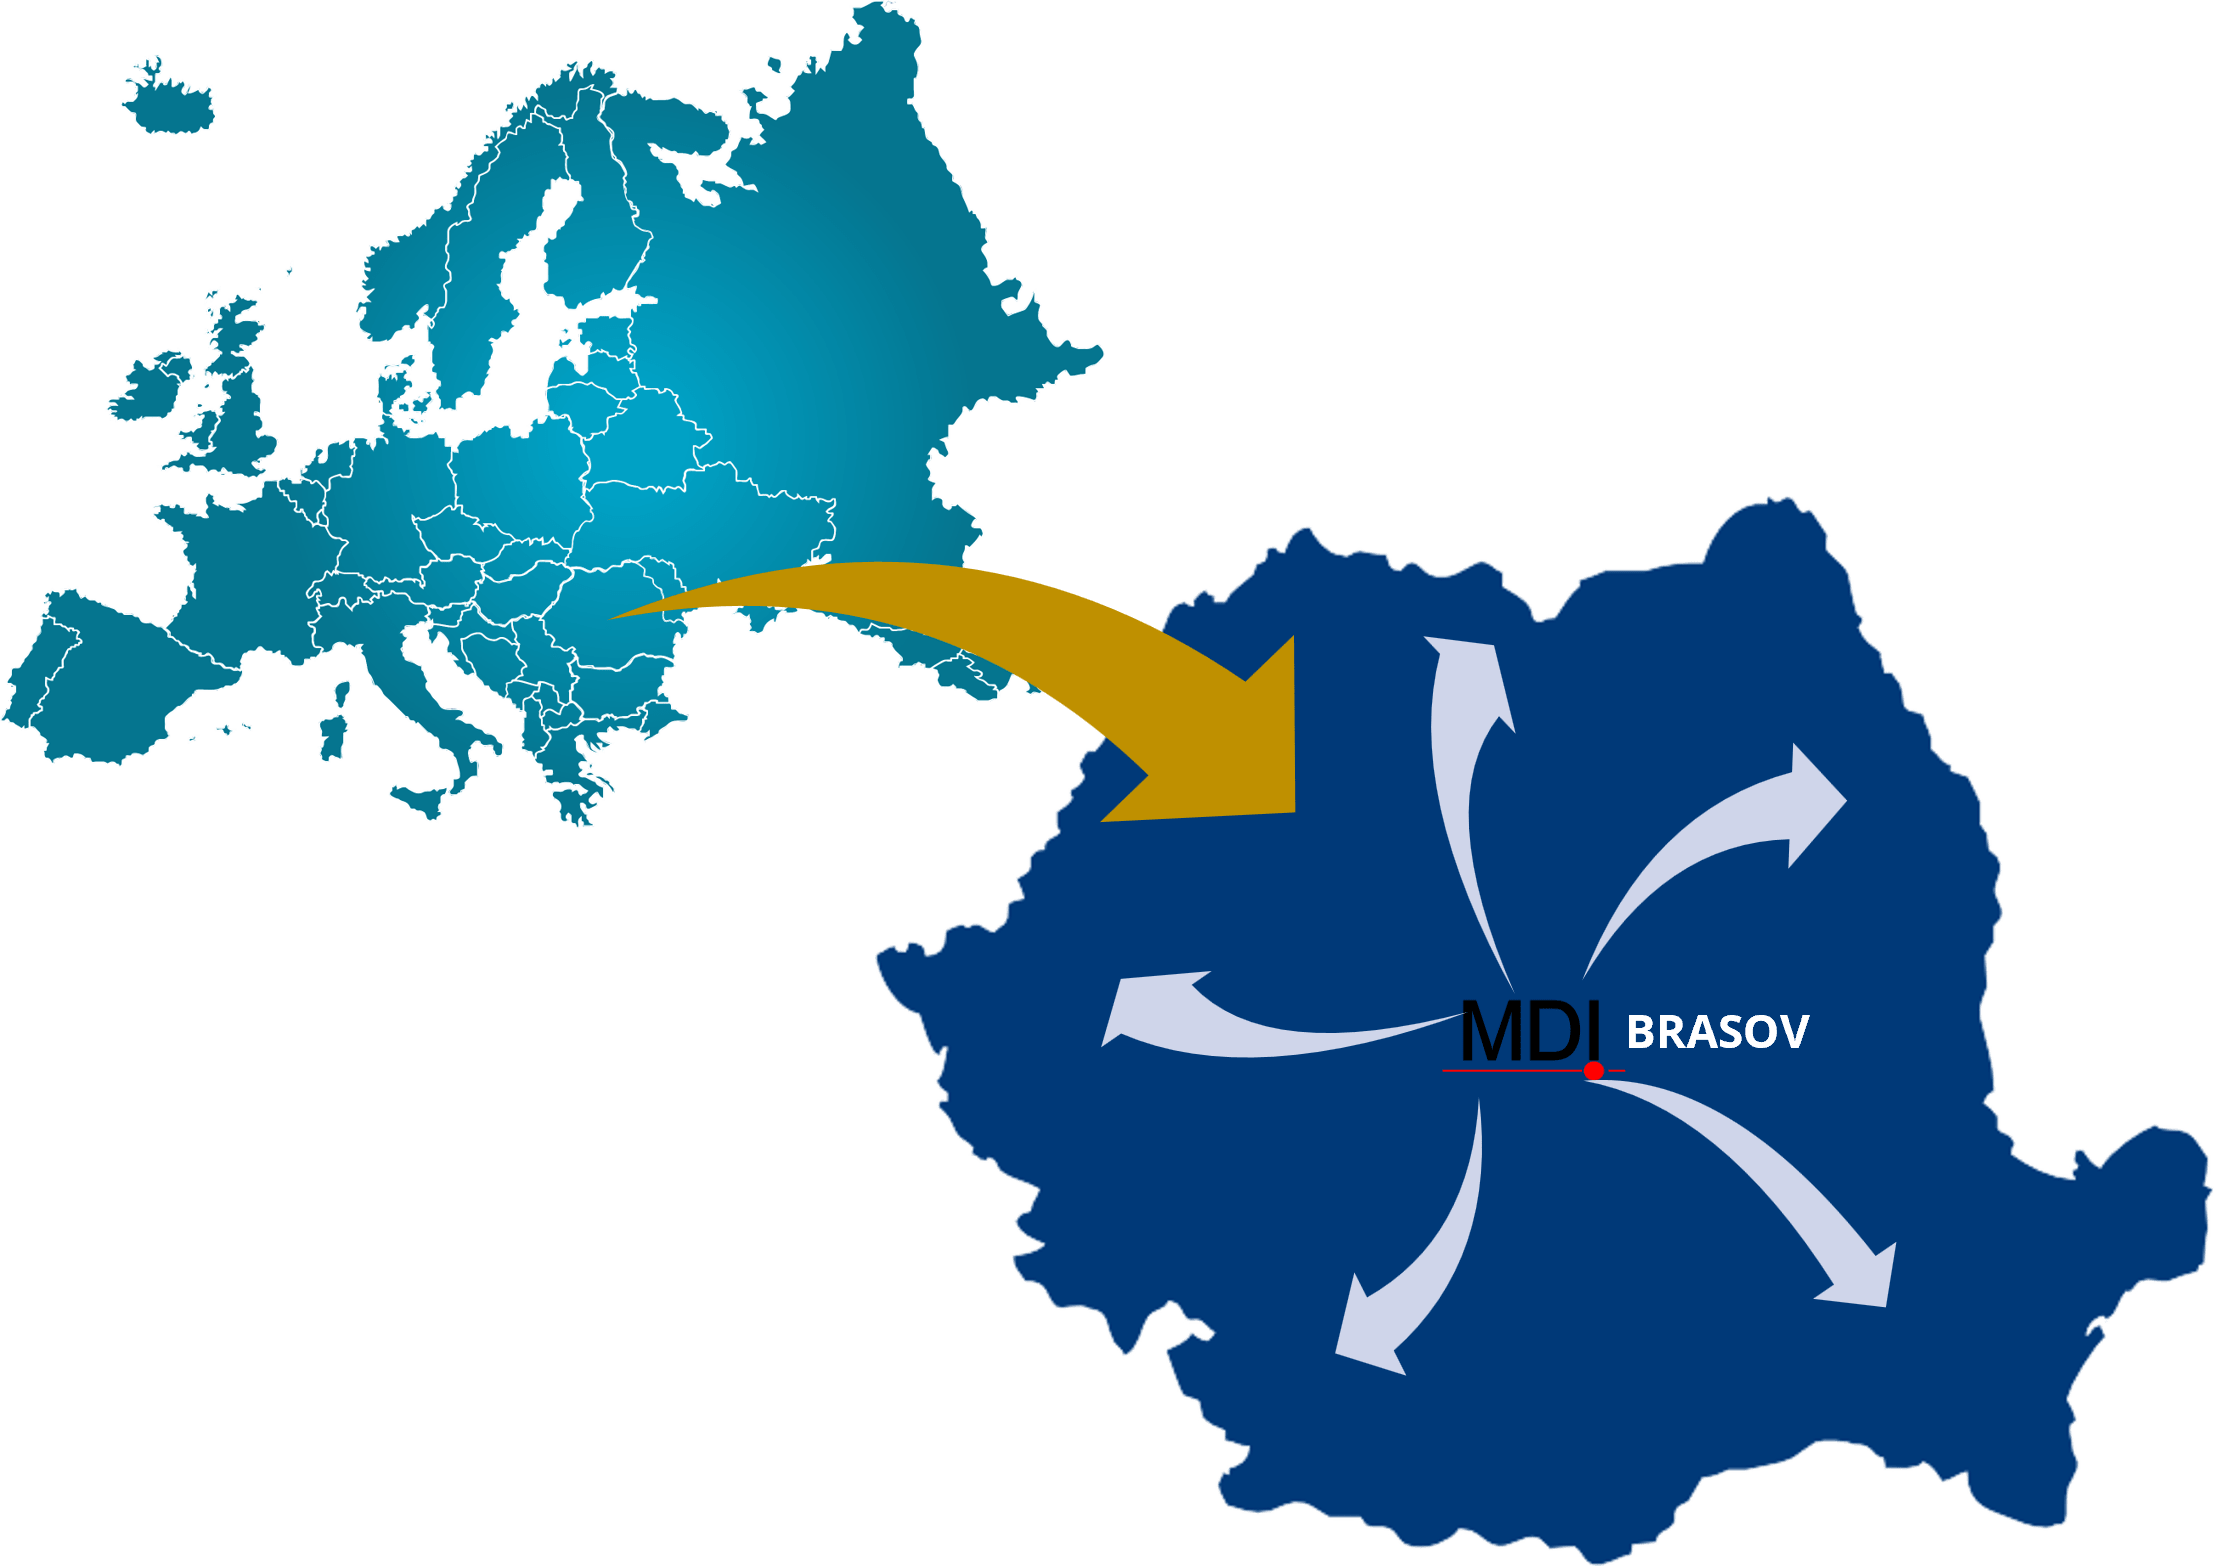
Our measurement services with portable 3D metrology equipment and tooling assembly, allow us to provide our services at our clients facilities and worksites.
Services
01
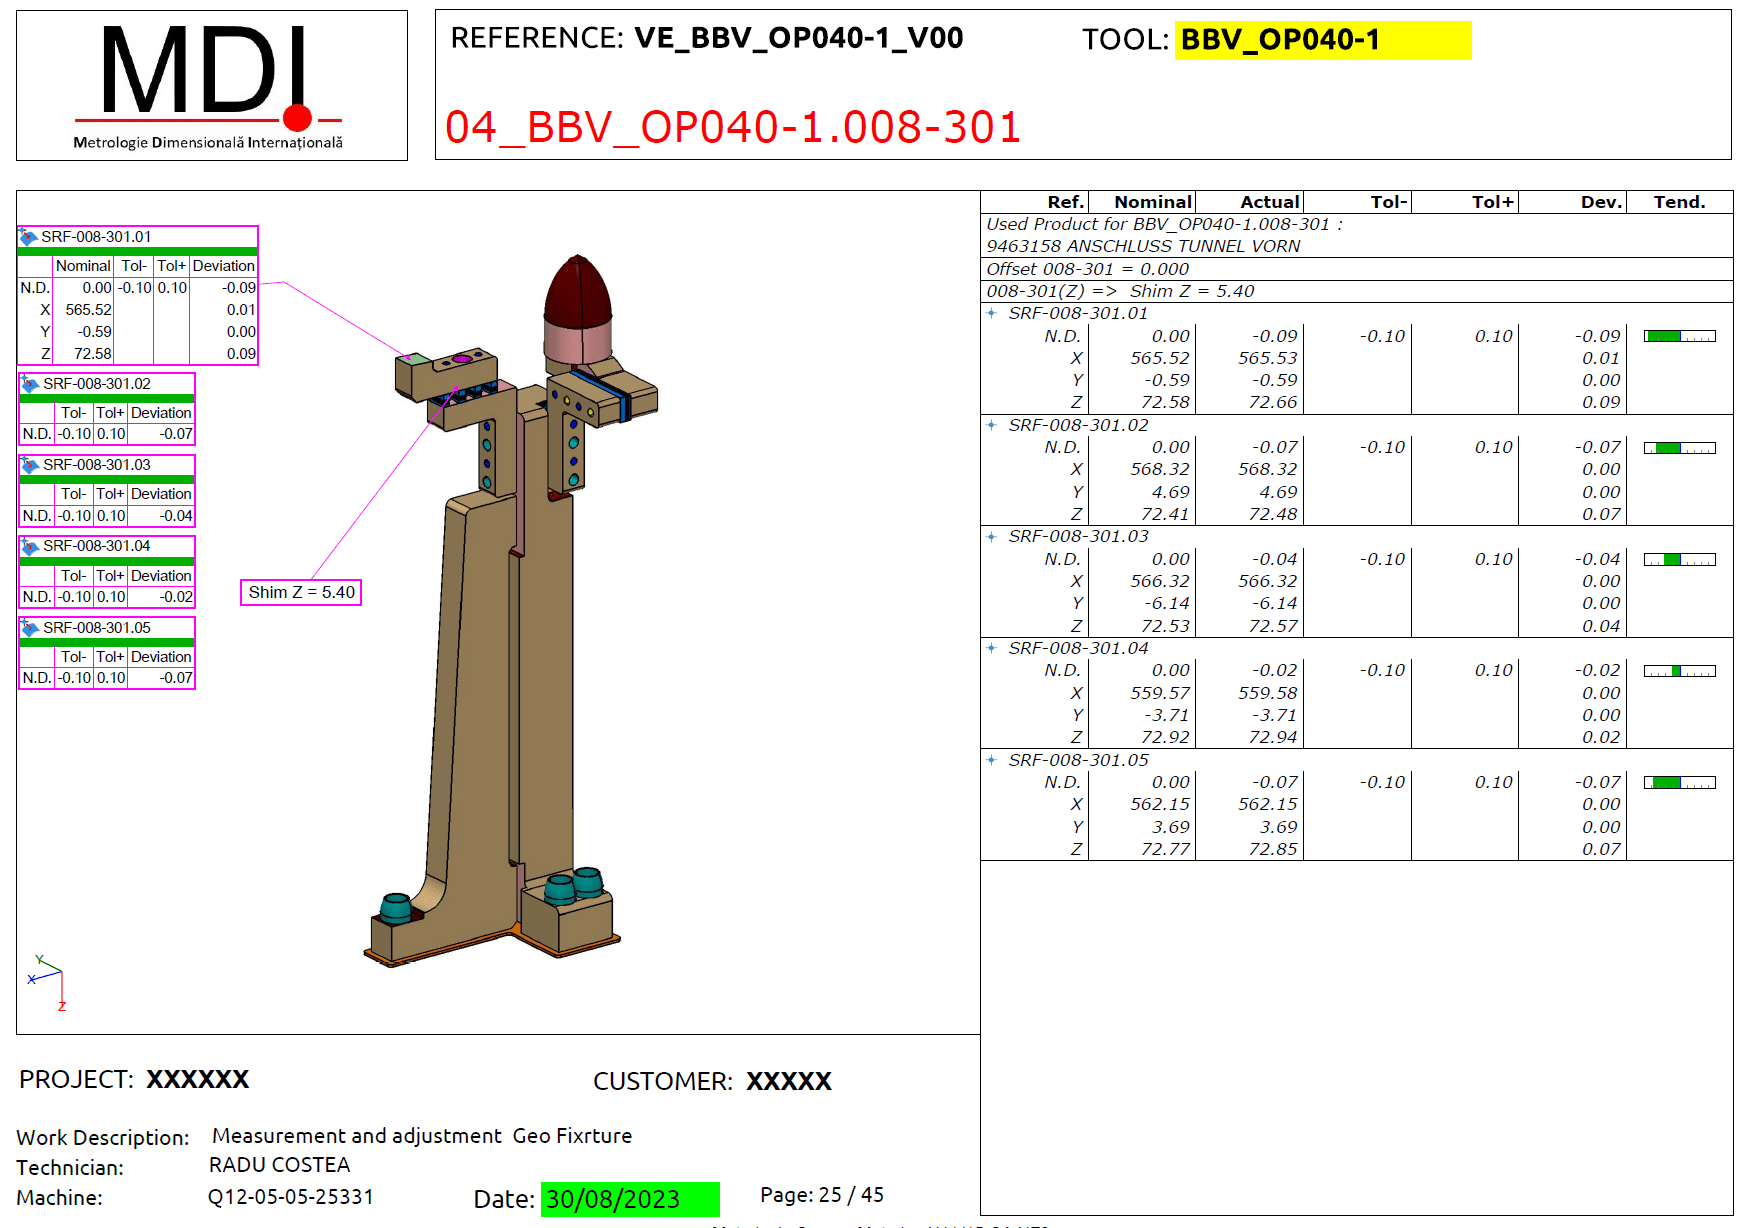
Fixture measure
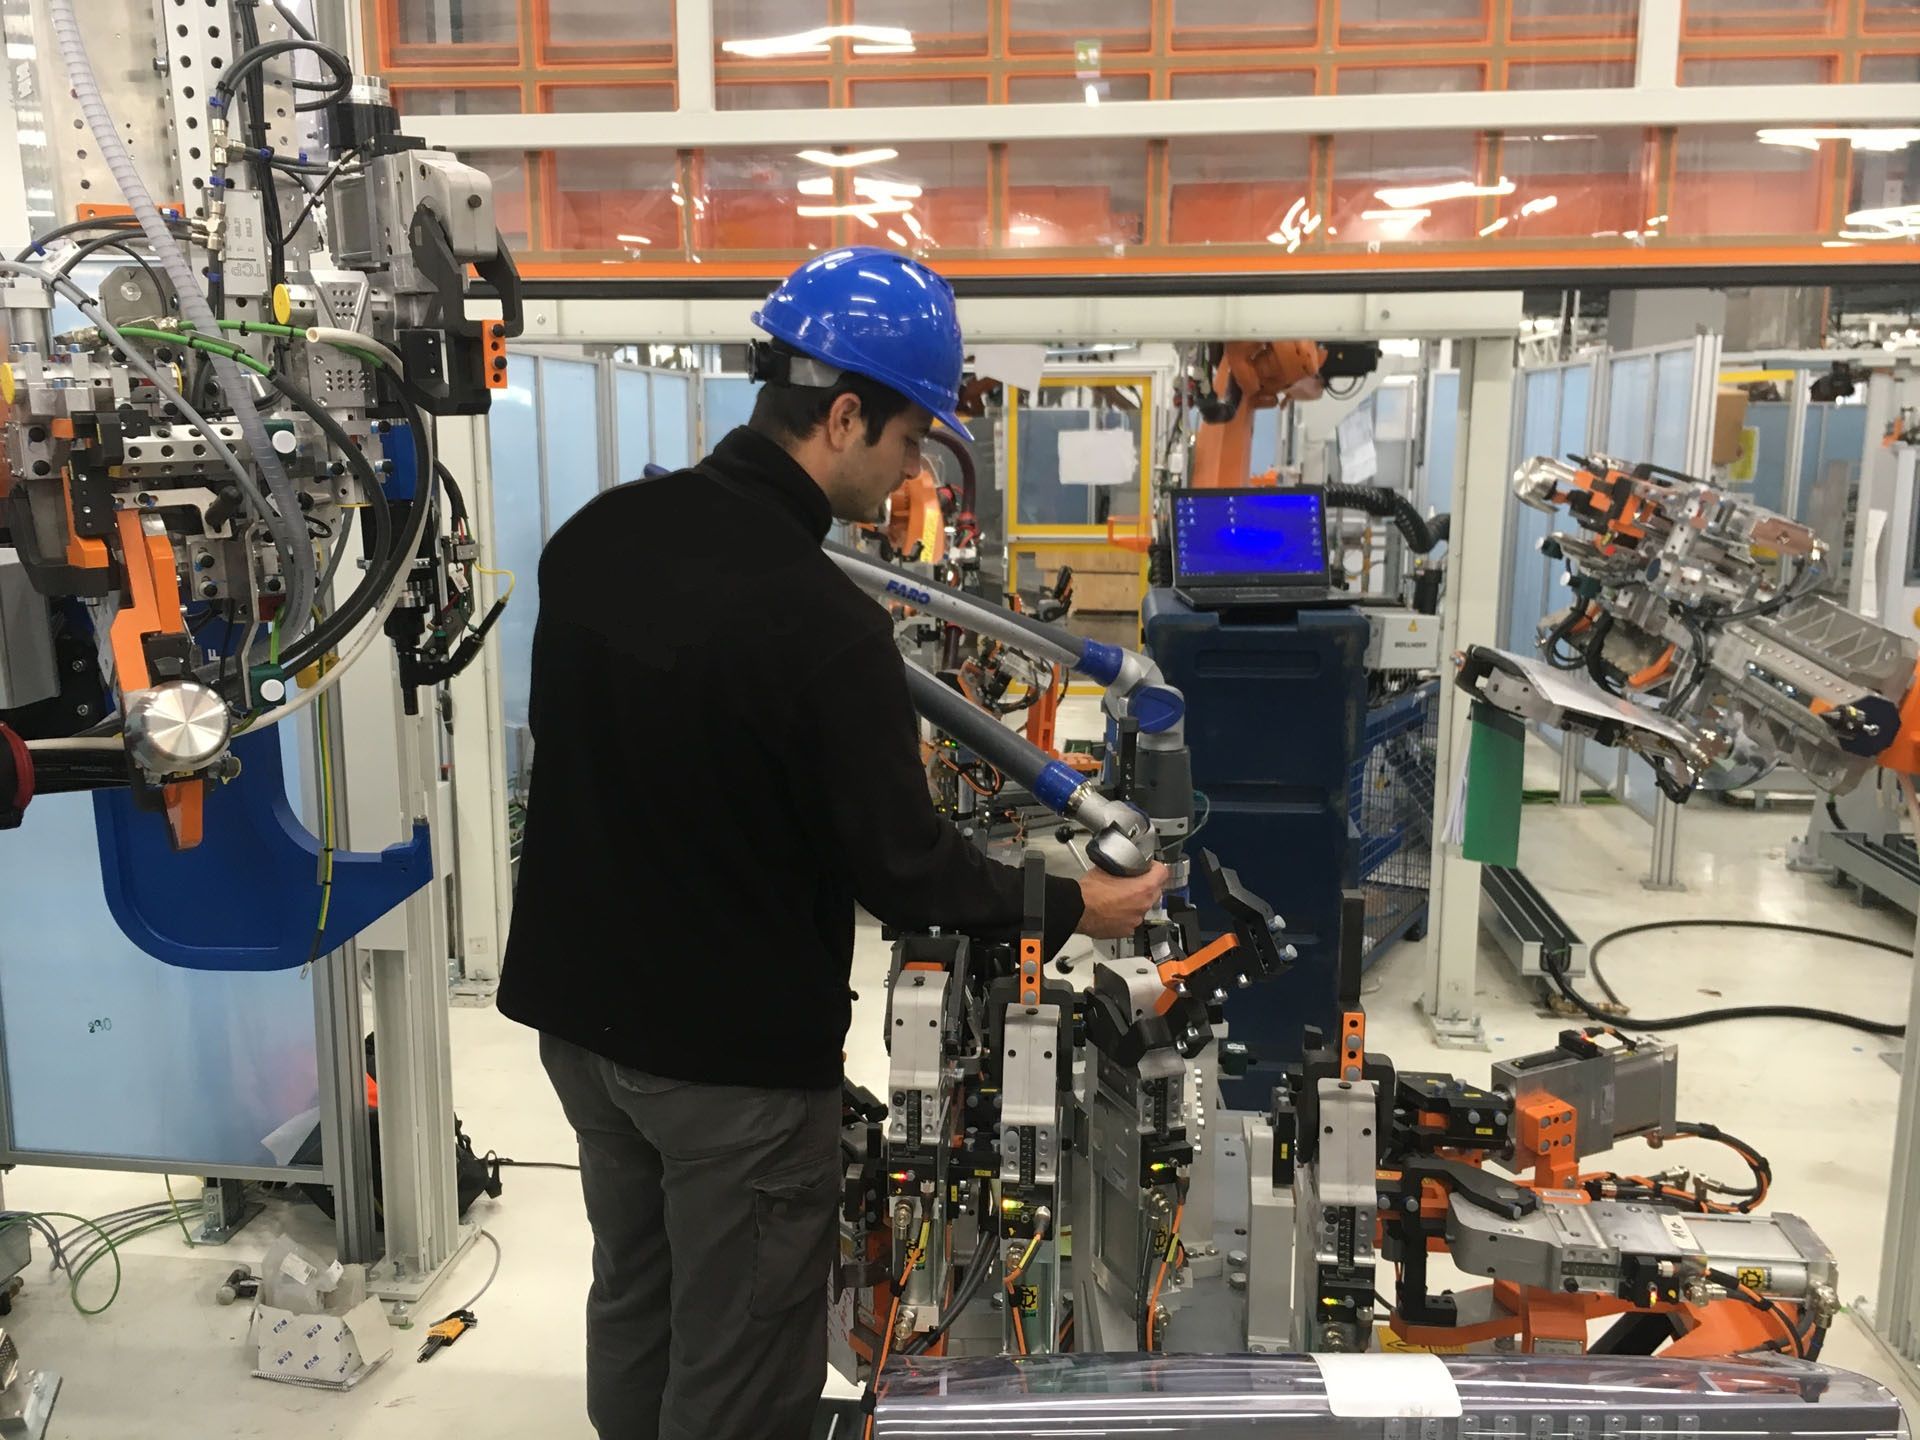
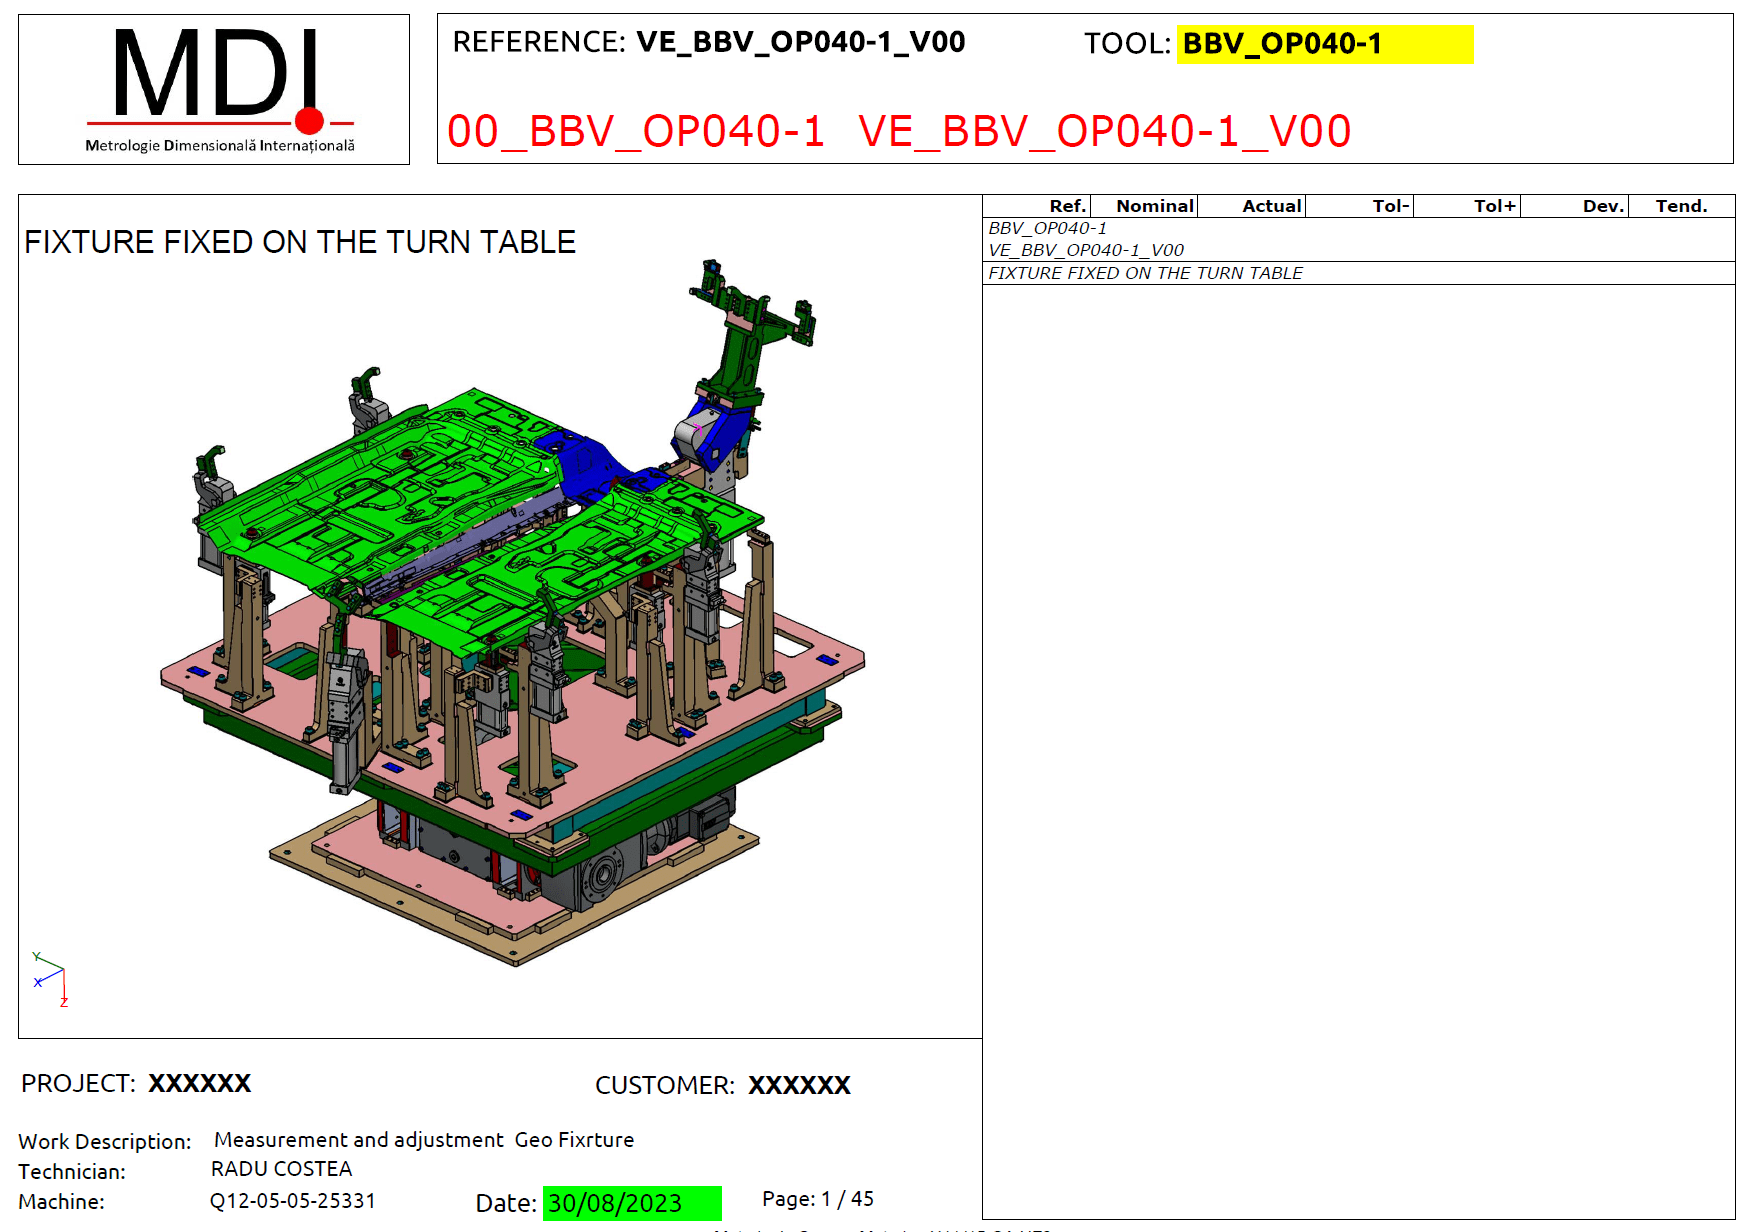
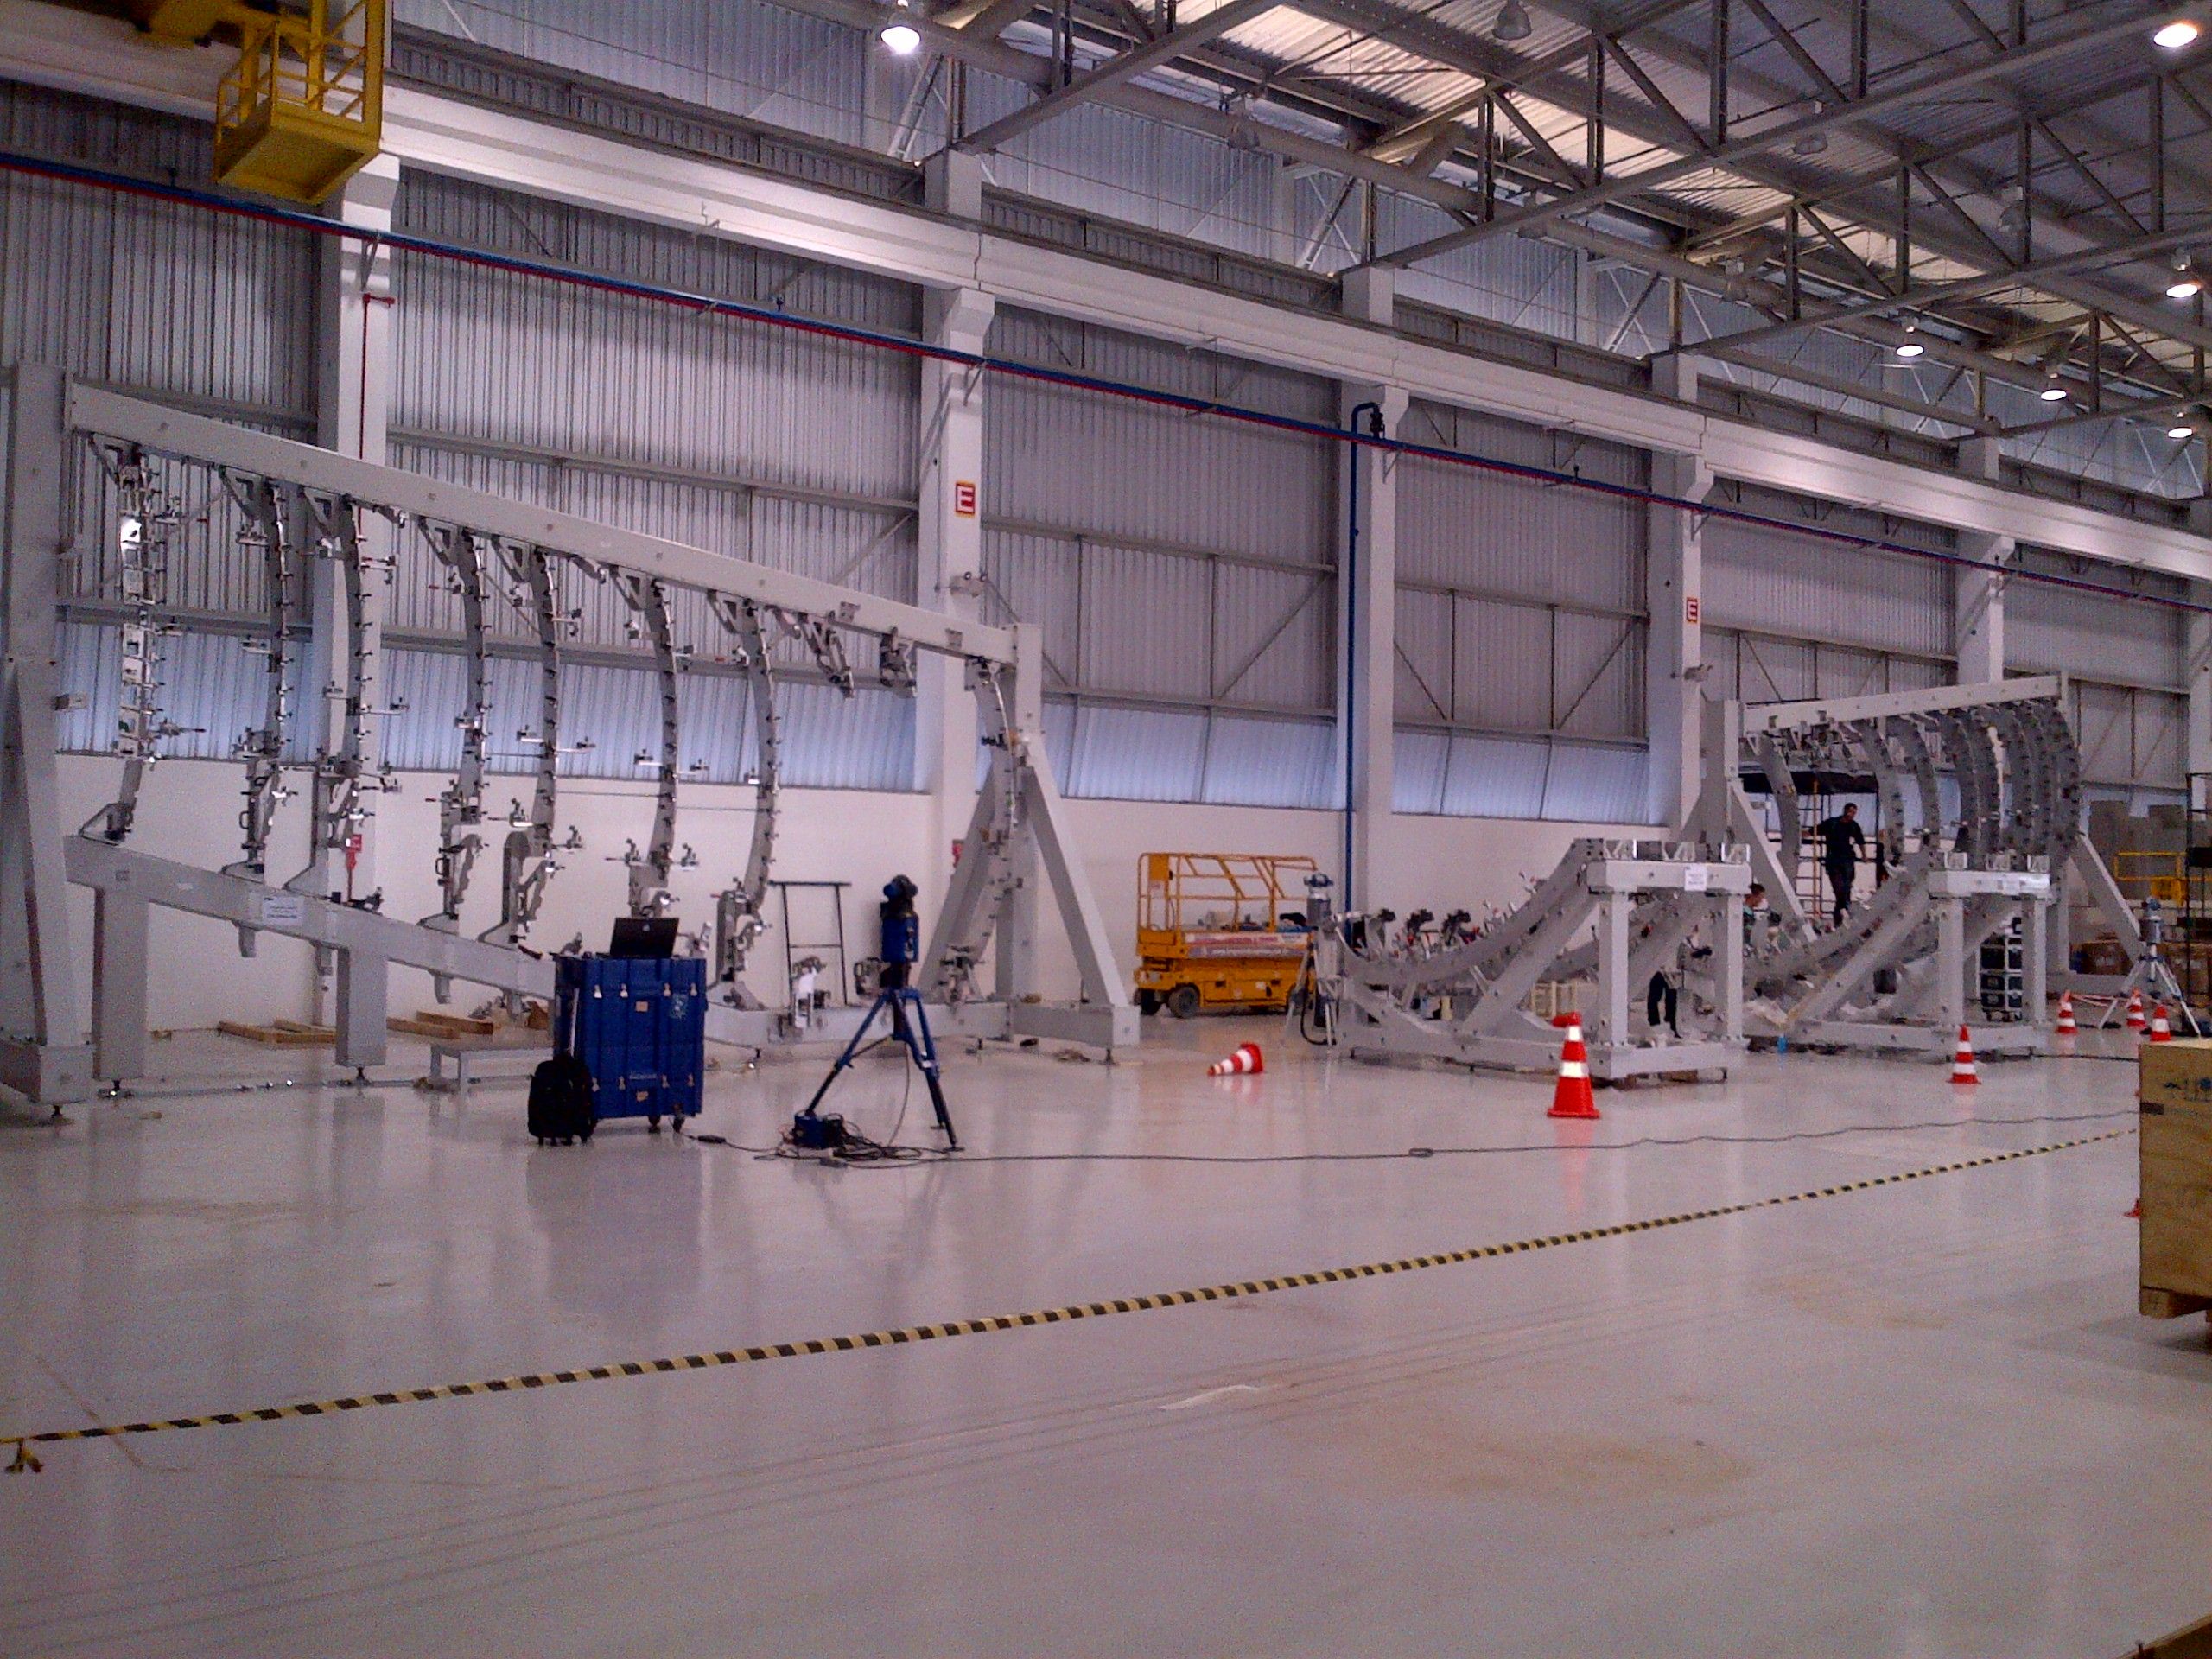
The measurement and adjustment of geometry fixtures, whether for production or quality, is our service par excellence.
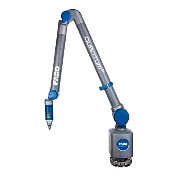
Thanks to our pre-programmed measuring system and wide range of portable 3D metrology equipment, we measure and adjust with high performance and great speed, all types of tools in our customers facilities
Equipment and software used:



02
Product measure
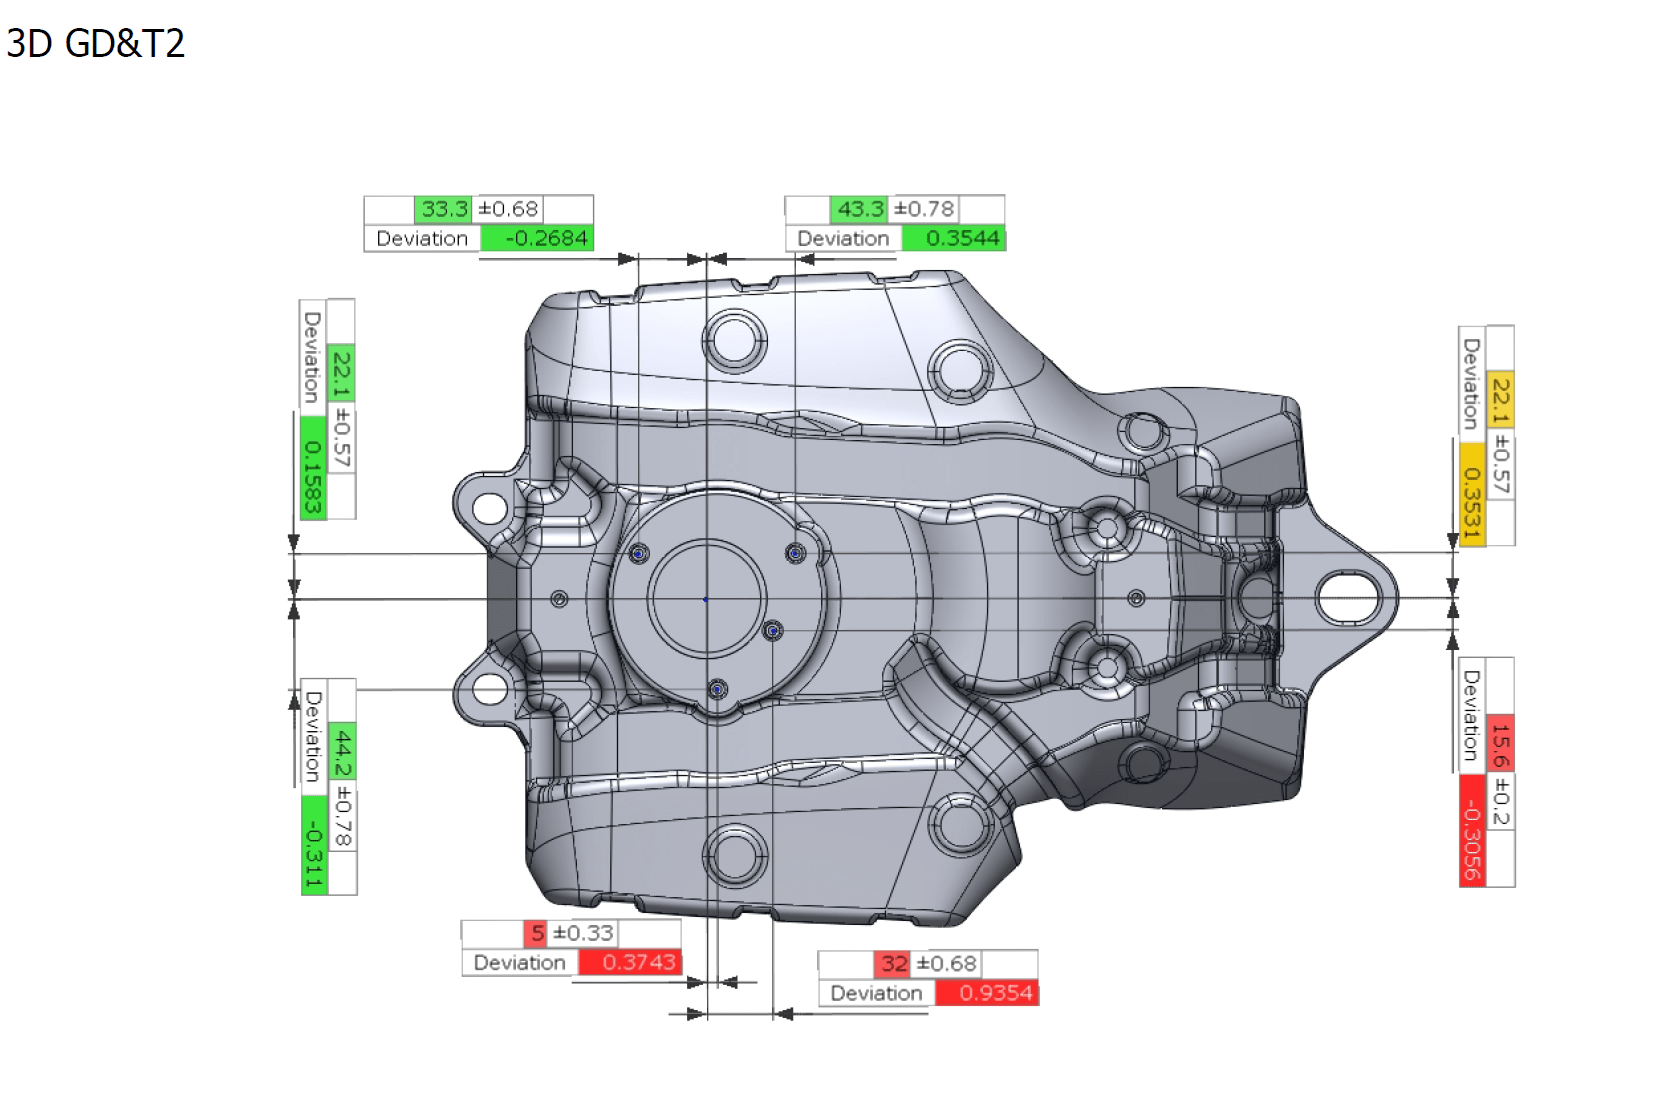
Measurement of prototype or final parts for their homologation, whether they are single or serial parts, at our customers’ facilities, quickly and efficiently, thanks to the versatility of our 3D metrology equipment: Polyarticulated arm with scanner and laser tracker.
The comparison of the points probed or scanned on the product against numerical definition allows us to obtain a dimensional report with the deviations found. This type of information is essential for our customers, especially in the design and production phases of pre-series parts.
Equipment and software used:
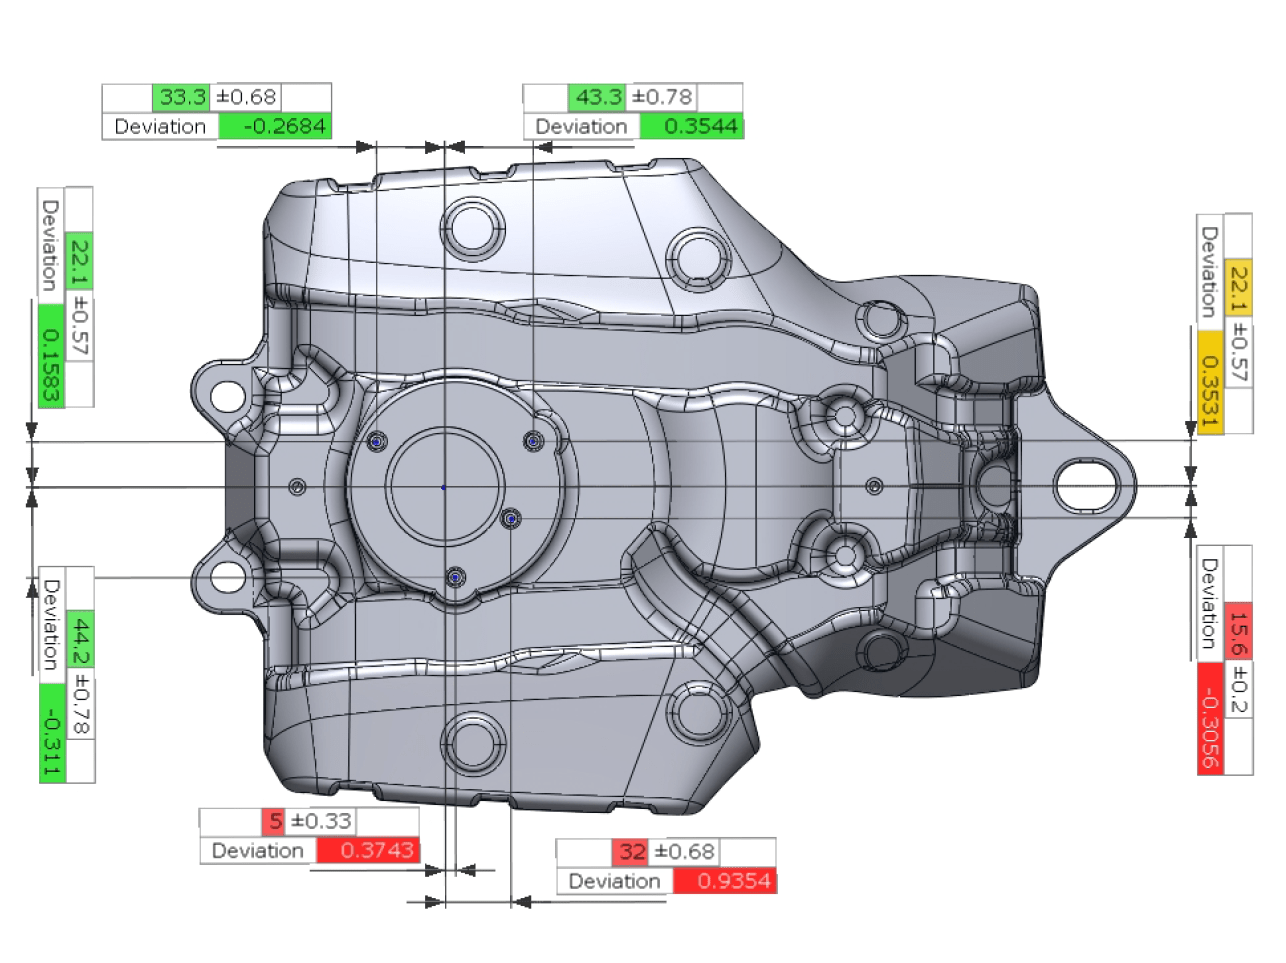
The diversity of situations that we usually face means that we have flexible portable 3D metrology equipment that adapts to different object shapes and sizes. Our equipment allows us to work with or without contact with the object, quickly capturing the surface and geometry of the part and comparing it with the nominal CAD data.
03
Robot bases
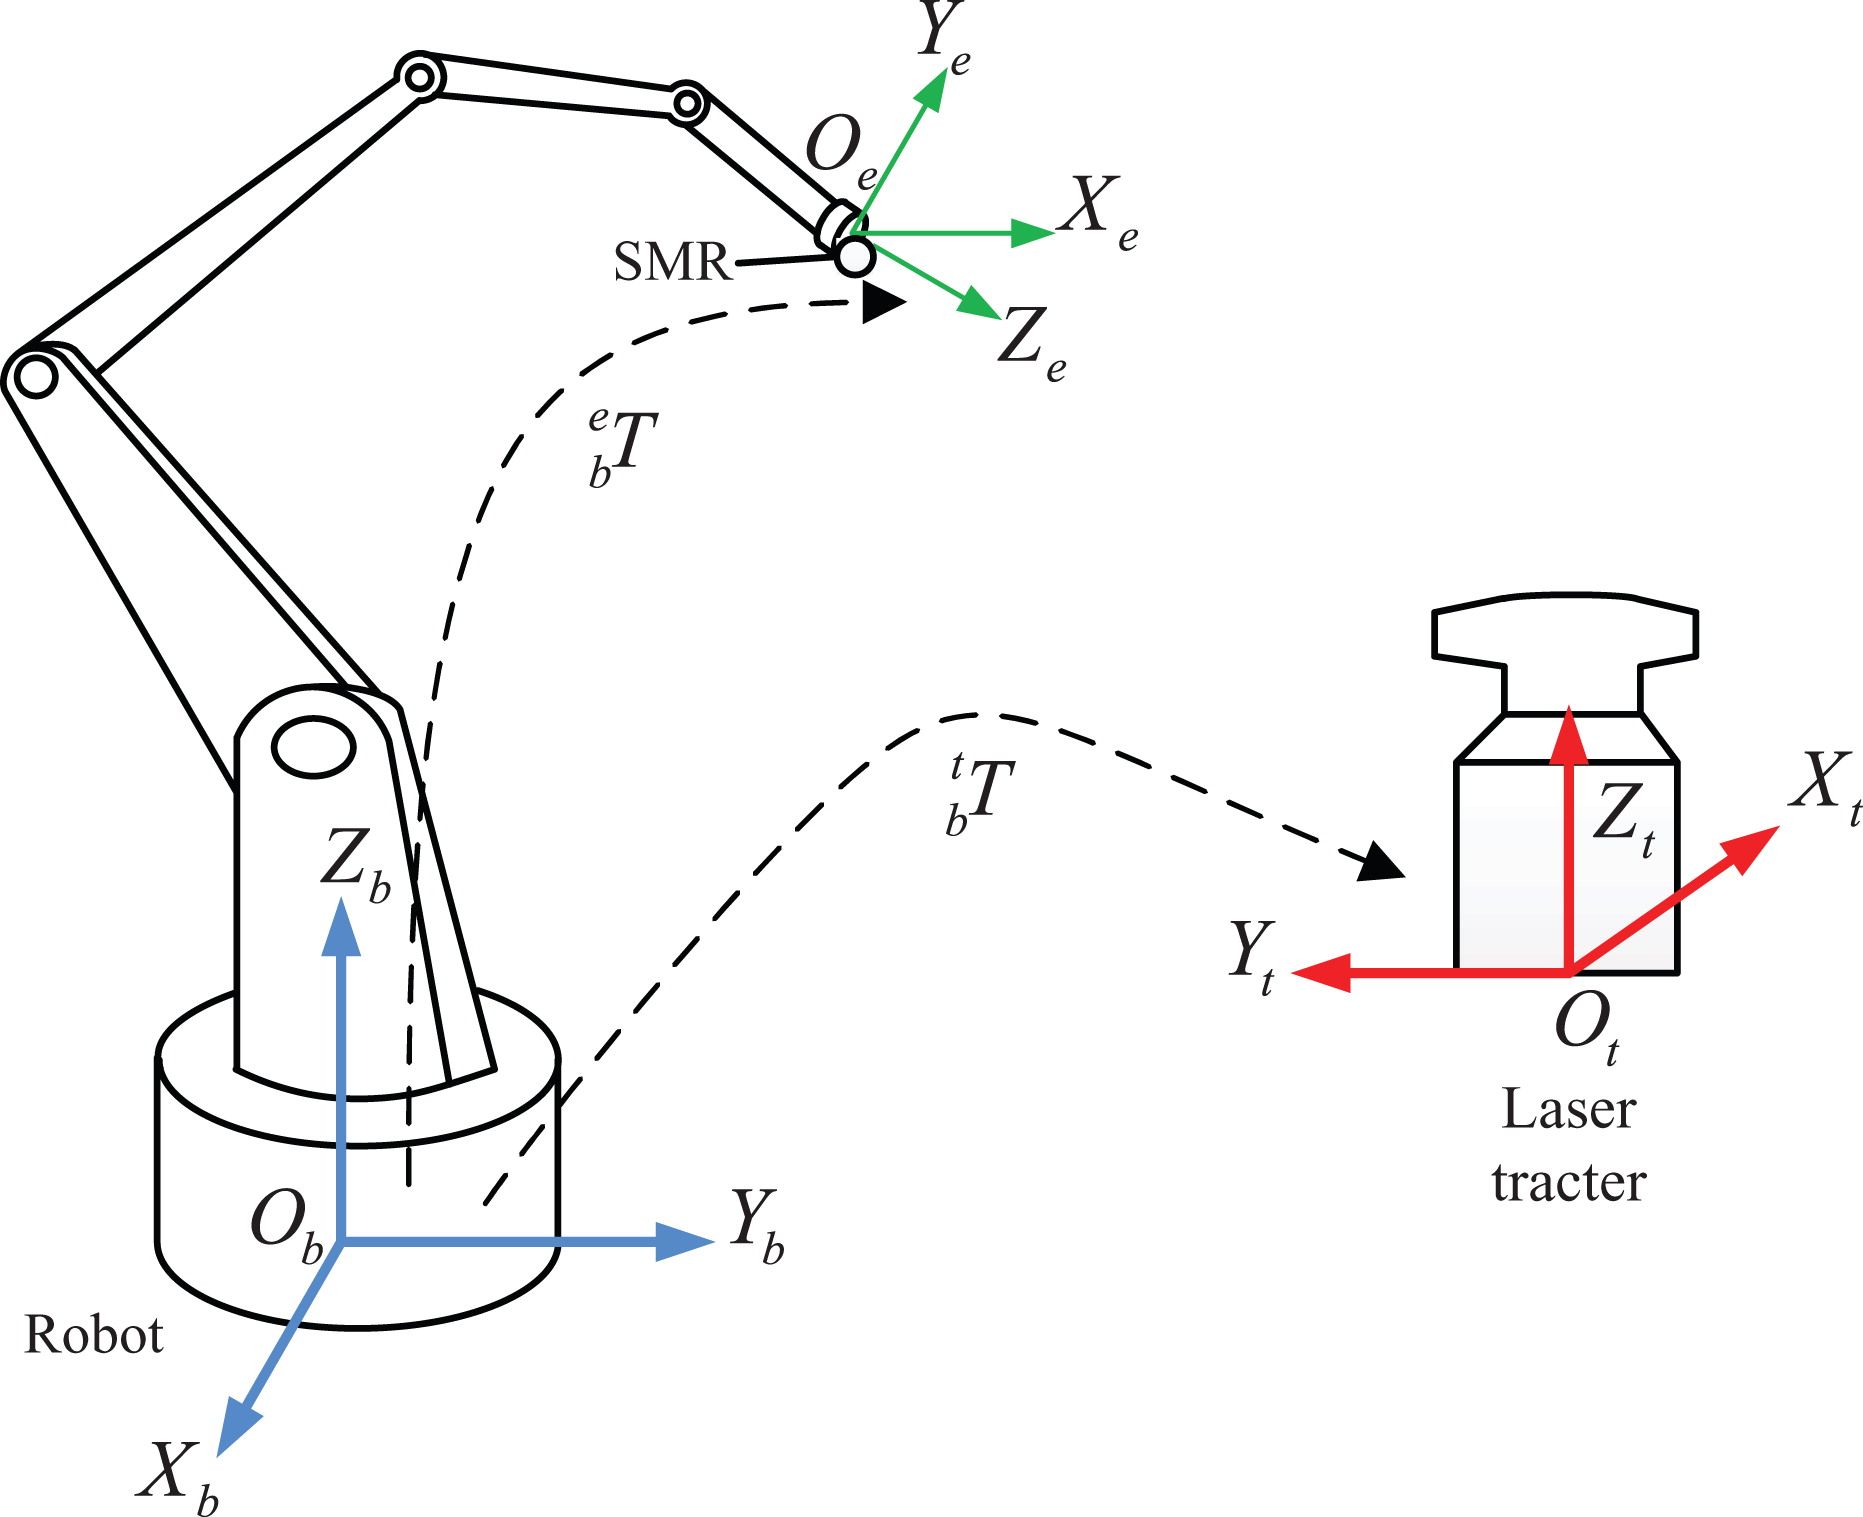
Calibration service of robot bases in production lines, adapting ourselves to the protocols of the Client, and generating the necessary measurement documentation, for the control of the final results on site.
Robot calibration and re-calibration is necessary to ensure the accuracy and efficiency of the production line
Equipment and software used:
04
Layout marking
We offer maximum efficiency in the marking of layouts of large industrial surfaces, where we capture on the ground, in detail and with great precision, the points of the layout defined by the Client.
With our long-distance portable 3D metrology equipment, we can measure the pre-positioning of machinery, tooling and robots on a production line before a relocation, in order to ensure the geometry at the new location..
Equipment and software used:

05
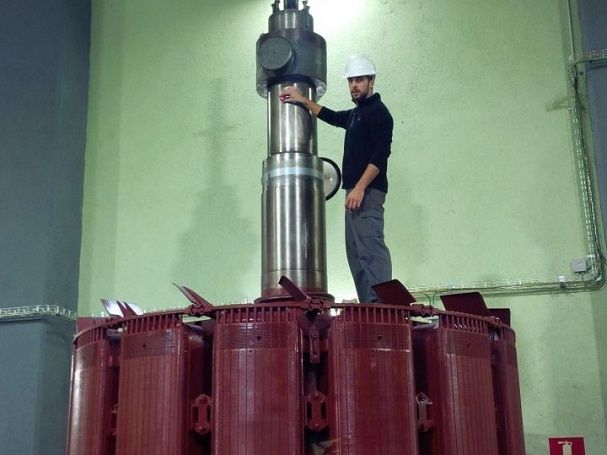
Industrial machinery
Parts with geometrical problems can be caused by poorly adjusted machine tools and industrial systems.
Thanks to our measuring arms and laser tracking systems, we adjust and help to improve the performance of machine tools, CNC and industrial production systems, which significantly increases production efficiency, improves delivery times and reduces costs
Equipment and software used:

06
Long-range scans
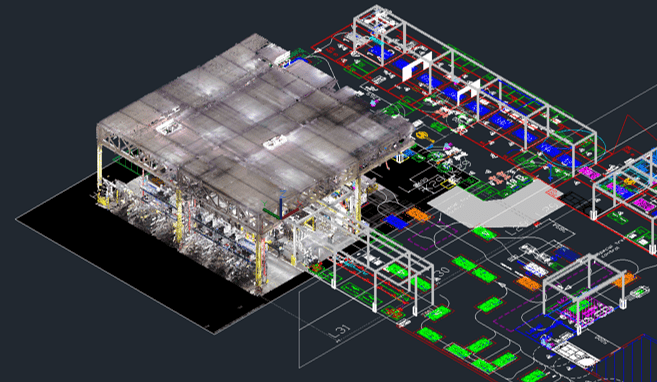
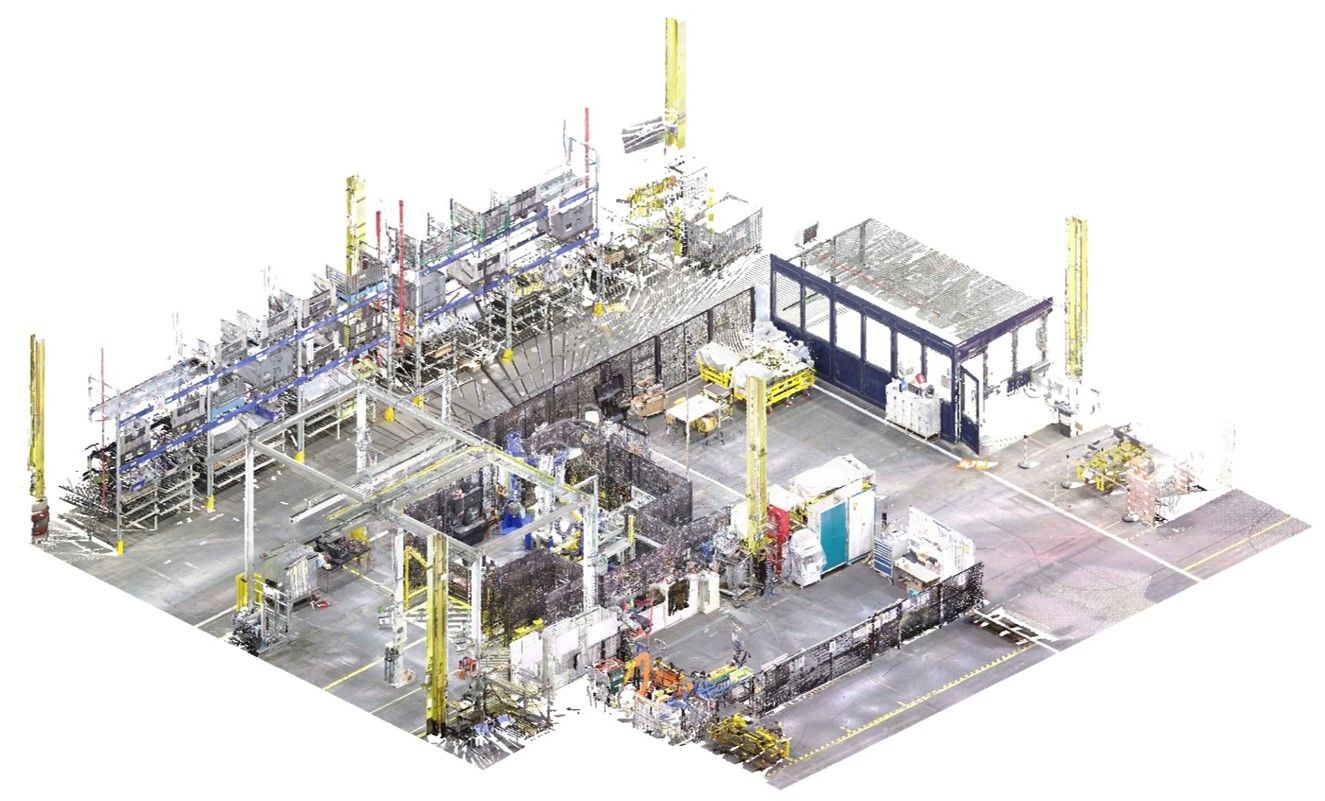
Using one of the most advanced technologies on the market, we perform large-scale scans using a massive point cloud, capturing all the details of reality and bringing them to our screen easily and efficiently.
The versatility of this technique allows its application in a multitude of sectors where precision and detail are required in the 3D documentation of large areas.
Equipment and software used:

Thanks to the point cloud generated by the scanning of large surfaces, we generate orthophotos. It is a high definition 2D image, calibrated at a 1:1 scale, of the scanned area, in which all the details of this area can be appreciated at a certain height. It can be integrated into the layout and combines photography with the properties of a drawing
07
3D Modeling
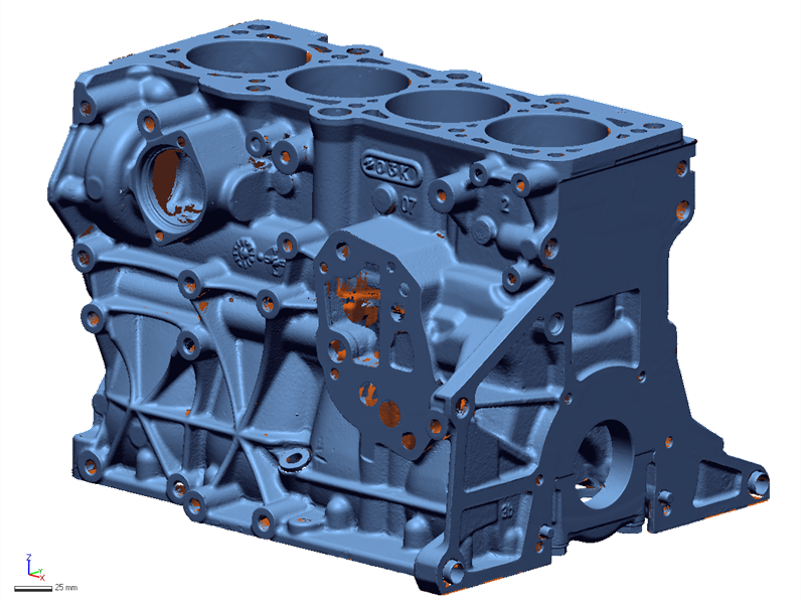
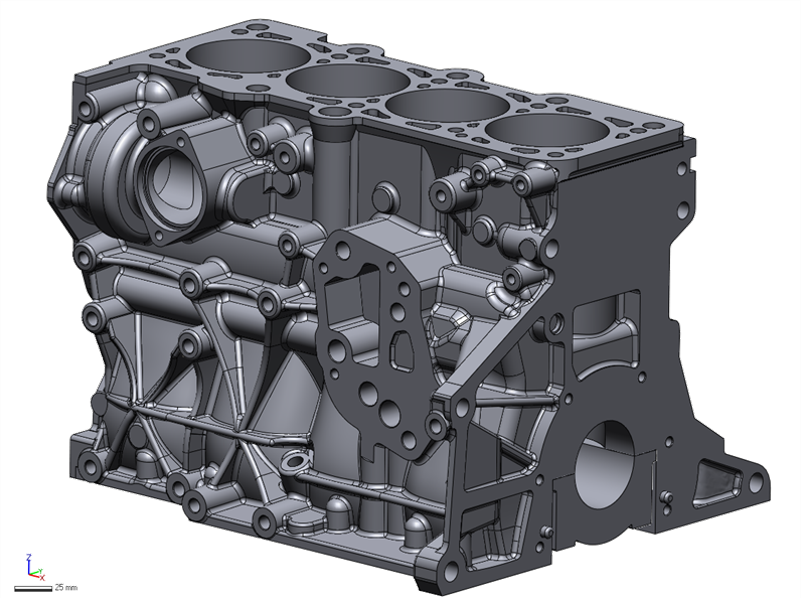
The reverse engineering service consists of generating the surface of an object from the point cloud, creating a digital replica for post-processing with which we can produce a 3D CAD file. This solid, either in surface mode or CAD solid in standard format, is ideal for post-processing, generating plans and making modifications
Unlike dimensional inspection work or as-built modelling, where the objective is to determine deviations or defects in a part or structure, in reverse engineering the objective is to produce a very high quality CAD surface model where meshes and point clouds are transformed into geometric entities. To generate the model, data from scanning and data from other sources, such as scanning measurements or 2D drawings, can be combined.
Equipment and software used:
08
Tool assembly
We provide mechanical technicians for the assembly of automotive tooling
With experience in assembling tools for various automotive manufacturers, we help our customers by integrating them into the assembly team to meet deadlines.
We assist our customers in the assembly of tooling, as well as geometry adjustment during measurement and production to obtain a good final product.
Do not hesitate to contact us for more information.
Contact
Head office
BL. 1ª, SC.A, AP13
BRASOV